
Amenities
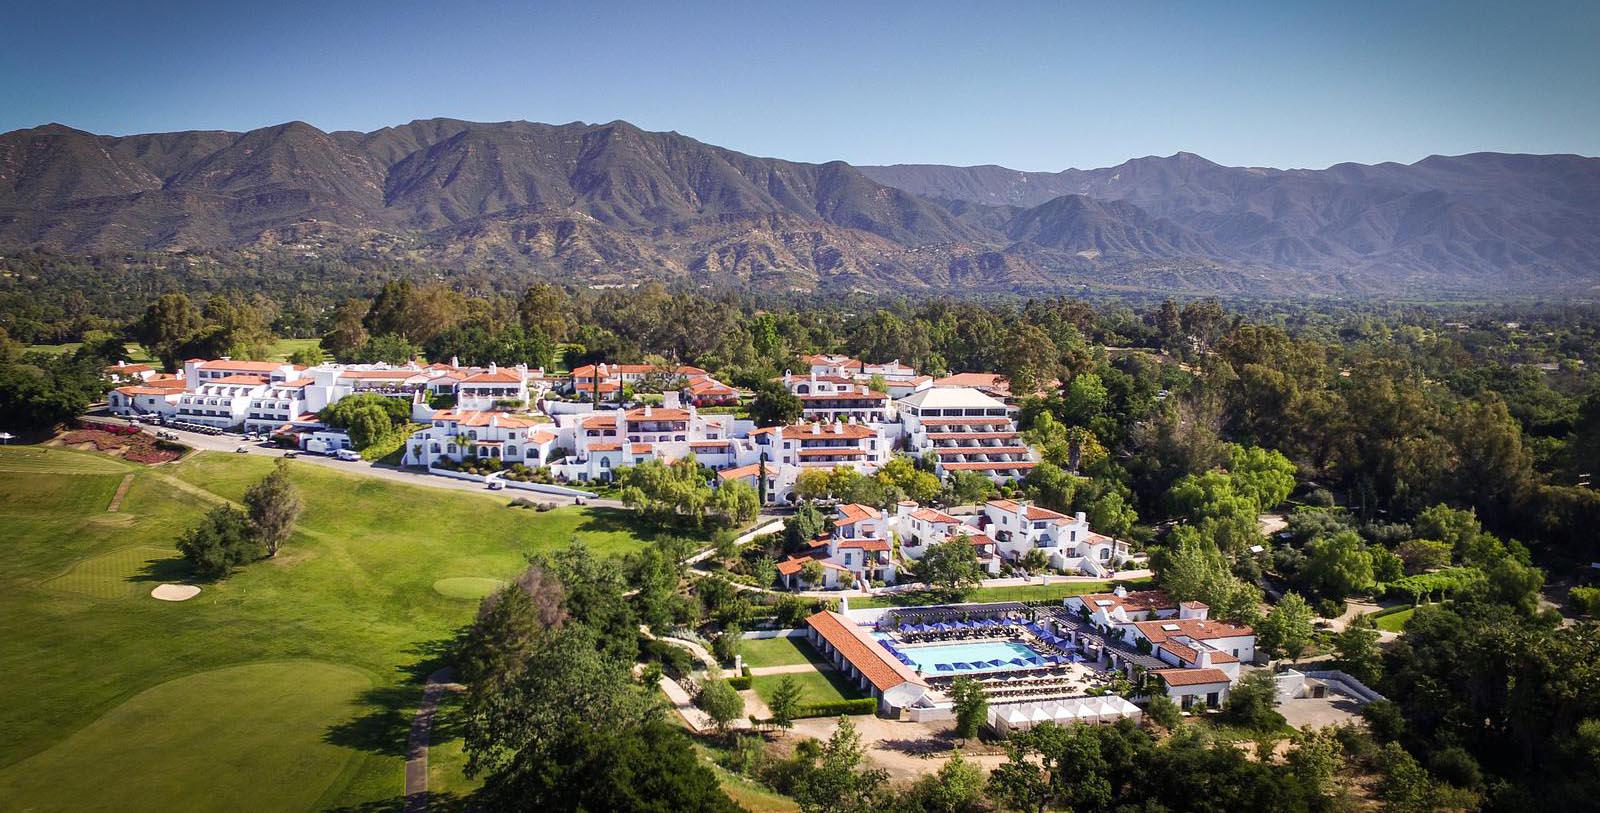
Ojai Valley Inn's conference center showcases a total of 35,000 square feet of meeting and function space of unparalleled beauty and state-of-the-art functionality. The two ballrooms and beautiful indoor and outdoor function spaces were designed to resemble a Spanish village with red tile roofs and decorative cupolas, white hand-troweled walls accented by elegant quatrefoil windows, carved wood pergolas and outdoor saltillo-tiled paseos with fountains and fireplaces. Twenty meeting rooms are available for groups from ten to 500.
Dining
Golf
WEDDINGS
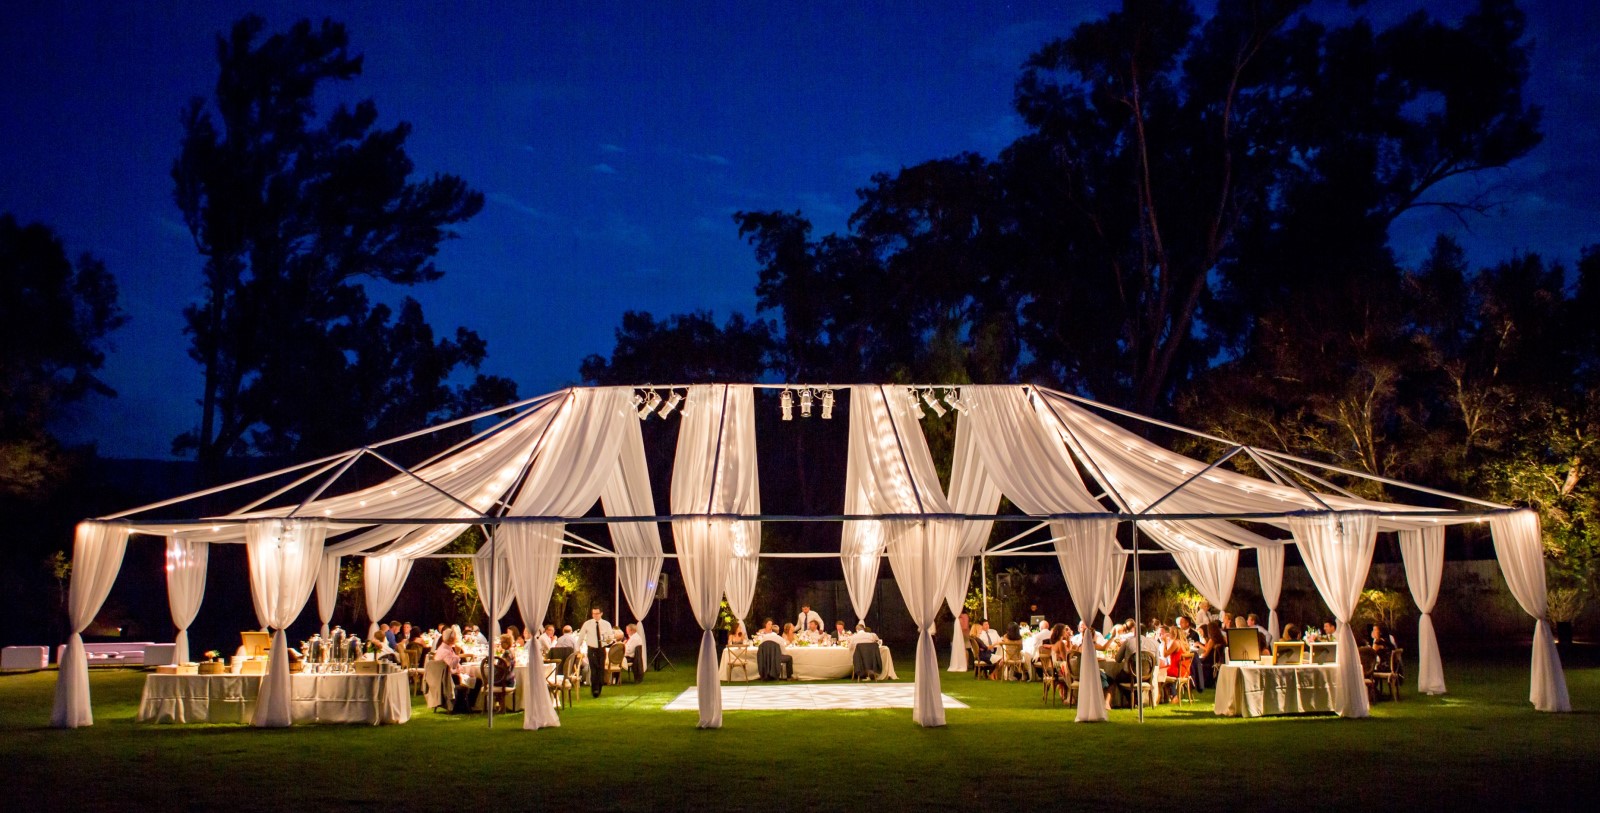
Ojai Valley Inn, nestled in the scenic Ojai Valley, a quick drive inland of the Santa Barbara coastline, is magical setting for a memorable destination wedding. The resort’s wedding staff can customize ceremonies, receptions and pre- and post-wedding activities to suit any couple’s personal style, whether it is casually relaxed or gracefully glamorous. The Inn’s wedding locations include intimate outdoor courtyards, lush lawns, herb gardens, grand ballrooms and even a majestic oak tree. And where else can guests make pre-wedding lavender bouquets, custom scrubs, hand lotions or celebratory aromatherapy creations?
Capacity Chart
Total Sq Ft | Room Size Ft | Classroom | Theater | Banquet 10 | Reception | Conference | U-Shape | H-Square | Wedding Venue? | |
| 4,800 | 100 x 48 | 225 | 475 | 360 | 400 | - | - | - | Y |
| 3,648 | 76 x 48 | 210 | 380 | 240 | 325 | - | 60 | 75 | Y |
| 2,400 | 50 x 48 | 130 | 260 | 160 | 250 | - | 50 | 60 | Y |
| 2,496 | 52 x 48 | 130 | 288 | 160 | 250 | - | 50 | 60 | Y |
| 1,248 | 26 x 48 | 54 | 96 | 80 | 90 | 36 | 36 | 42 | Y |
| 1,152 | 24 x 48 | 54 | 72 | 60 | 90 | 36 | 36 | 42 | Y |
| 768 | 24 x 32 | 30 | 60 | 40 | 50 | 24 | 18 | 24 | Y |
| 384 | 24 x 16 | 18 | 30 | 10 | 20 | 16 | 16 | 18 | Y |
| 1,232 | 14 x 88 | - | - | - | 150 | - | - | - | Y |
| 1,320 | 20 x 66 | - | - | - | 200 | - | - | - | Y |
| 900 | 29 x 31 | 36 | 60 | 40 | 50 | 20 | 20 | 30 | - |
| 6,000 | 100 x 60 | 280 | 600 | 400 | 650 | - | - | - | Y |
| 4,200 | 60 x 70 | 190 | 425 | 250 | 400 | - | - | - | Y |
| 1,800 | 30 x 60 | 80 | 200 | 100 | 180 | 44 | 36 | 48 | Y |
| 2,400 | 40 x 60 | 110 | 240 | 150 | 250 | - | 38 | 48 | Y |
| 1,800 | 30 x 60 | 80 | 200 | 100 | 180 | - | 36 | 48 | Y |
| 900 | 30 x 30 | 40 | 80 | 50 | 90 | 24 | 21 | 30 | Y |
| 1,000 | - | - | - | - | 100 | - | - | - | Y |
| - | - | - | - | - | 100 | - | - | - | Y |
| 780 | 30 x 26 | 36 | 60 | 40 | 50 | 20 | 20 | 30 | - |
| 504 | 21 x 24 | - | - | 30 | - | 14 | - | - | - |
| 594 | 22 x 27 | - | - | 36 | - | 14 | - | - | - |
| 325 | 25 x 13 | - | - | 14 | - | 14 | - | - | - |
| 1,377 | 27 x 51 | - | - | - | 75 | - | - | - | - |
| 1,500 | 38 x 40 | 40 | 70 | 60 | 80 | 20 | 25 | 30 | - |
| 670 | 28 x 24 | - | - | - | - | 14 | - | - | - |
The Farmhouse
Total Sq Ft | Room Size Ft | Classroom | Theater | Banquet 10 | Reception | Conference | U-Shape | H-Square | Wedding Venue? | |
| 8,500 | 131 x 65 | 450 | 800 | 600 | 800 | - | 150 | 130 | Y |
| 1,550 | 30 x 50 | - | - | - | 100 | - | - | - | Y |
| 2,100 | 60 x 35 | 90 | 200 | 100 | 200 | 44 | 60 | 45 | Y |
| 3,400 | 64 x 54 | - | - | 20 | 80 | - | - | - | Y |
| 16,000 | 93 x 173 | - | 1,000 | 1,000 | 1,750 | - | - | - | Y |
| 2,200 | 50 x 40 | - | - | 30 | 80 | - | - | - | Y |
| 1,500 | 60 x 25 | - | - | 20 | 60 | 20 | - | - | Y |
| 11,000 | 65 x 170 | - | - | - | 600 | - | - | - | Y |
| 200 | 20 x 10 | - | - | - | - | 4 | - | - | - |
| 800 | 30 x 18 | 25 | 50 | 30 | 40 | 15 | 150 | 20 | - |