
Amenities
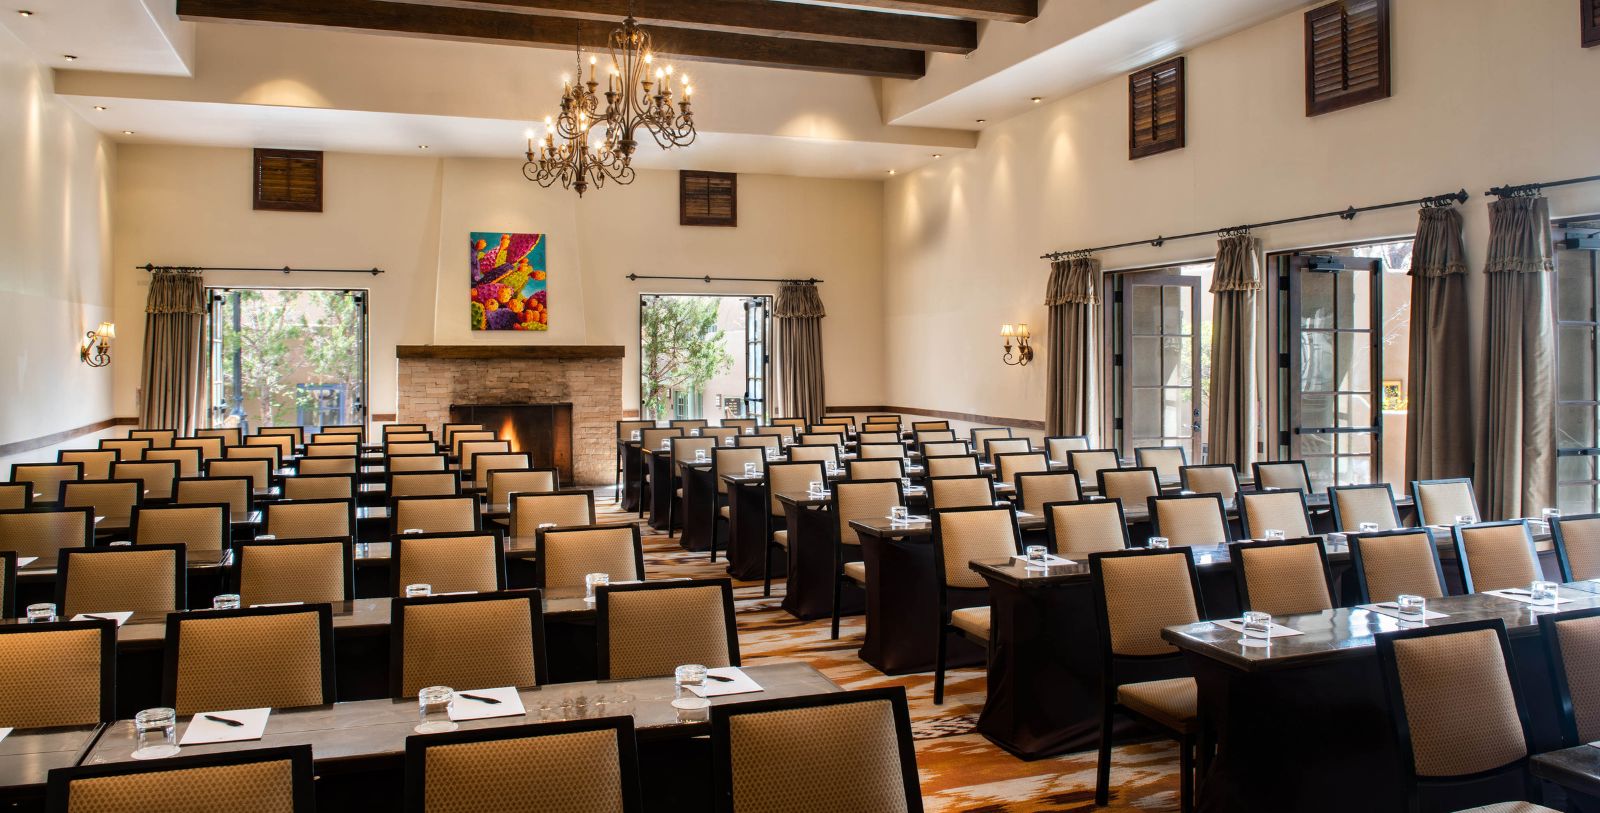
La Posada de Santa Fe, a Tribute Portfolio Resort & Spa has a collection of immaculate ballrooms and intimate venues totaling 4,500 square feet which can provide room for up to 300 guests. Whether hosting a meeting, a presentation, or a social event, La Posada de Santa Fe, a Tribute Portfolio Resort & Spa is sure to be the perfect venue. The resort's award-winning culinary staff has created banquet menus for every occasion and are happy to assist in selecting the perfect combination of delicious foods and drinks for the upcoming event.
Dining
Spa Sage
WEDDINGS
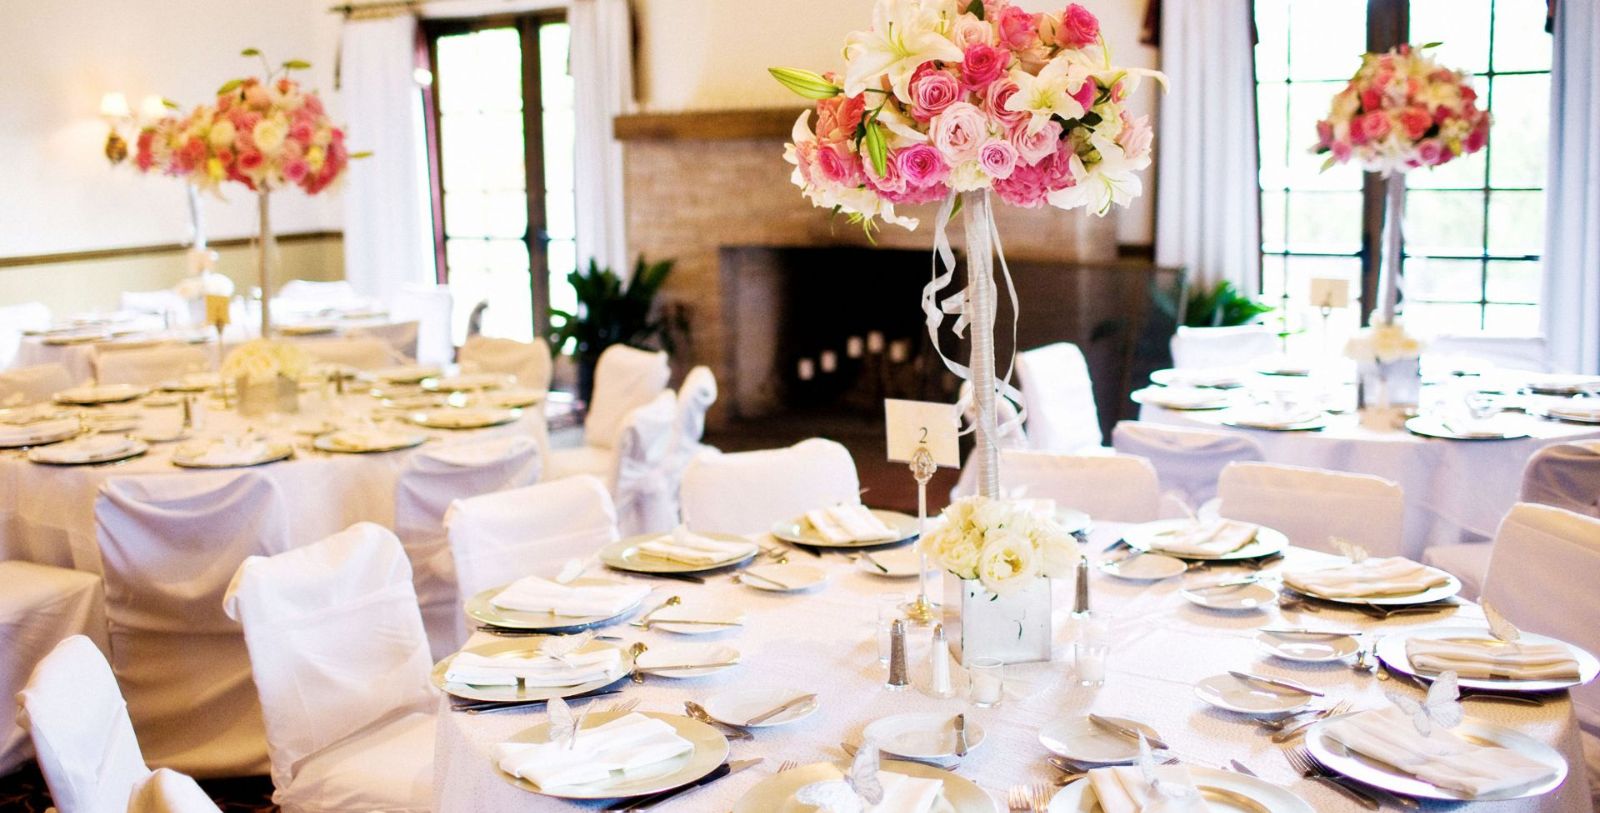
Whether planning a lavish reception for 200-plus guests or a more intimate ceremony and celebration, La Posada de Santa Fe, a Tribute Portfolio Resort & Spa's expert wedding and event planning team is ready to help make the couple's dream wedding a reality.
Find captivating Santa Fe wedding venues that suit the couple's ceremony style at La Posada de Santa Fe, a Tribute Portfolio Resort & Spa. Celebrate under the stars on the well-manicured Lawn Court. Welcome guests to the magnificent Montaña Ballroom — complete with a grand fireplace — or host an intimate event in one of the smaller function spaces. From custom catering to state-of-the-art audiovisual setup, customizable wedding packages, La Posada de Santa Fe, a Tribute Portfolio Resort & Spa will go above and beyond to ensure the wedding celebration has everything it needs to run seamlessly.
Capacity Chart
SQ FT | Dimensions (ft) | Classroom | Theater | Banquet 10 | Reception | |
|---|---|---|---|---|---|---|
Montana A+B | 2,048 | 32 x 64 ft | 150 | 200 | 150 | 300 |
Montana A | 1,024 | 32 x 32 ft | 60 | 120 | 60 | 100 |
Montana B | 1,024 | 32 x 32 ft | 60 | 120 | 60 | 100 |
Mesilla | 864 | 18 x 48 ft | - | - | - | - |
Pre-function | 300 | 20 x 15 ft | - | - | - | - |
Canyon | 864 | 18 x 48 ft | 25 | 60 | 50 | 75 |
Garden + Patio | 300 | 20 x 15 ft | - | - | 100 | 135 |
Rose Room | 864 | 18 x 48 ft | - | - | 10 | - |
Library | 300 | 20 x 15 ft | - | - | 10 | - |
Salon | 864 | 18 x 48 ft | - | 40 | 30 | 40 |
Lawn | 300 | 20 x 15 ft | - | 200 | 200 | 250 |
Presidential Suite | 864 | 18 x 48 ft | - | - | - | 40 |