
Amenities
Choose the Grand Hotel Golf Resort & Spa for your next Alabama event. From intimate meetings to large conferences, the dedicated and experienced staff will work to assist in planning every detail. Choose from 20 flexible indoor and outdoor spaces totaling 37,000 sq feet. Grand Hotel Golf Resort & Spa recently received the "Pinnacle Award" by Successful Meetings Magazine, the "Best of the South Award" by Meetings Media, and the "Gold Key Award" by Meetings and Conventions Magazine.
Learn more about the available options and services in the Grand Meeting Planner Guide and the Grand Event Menu.
Dining
Spa
Golf
Weddings
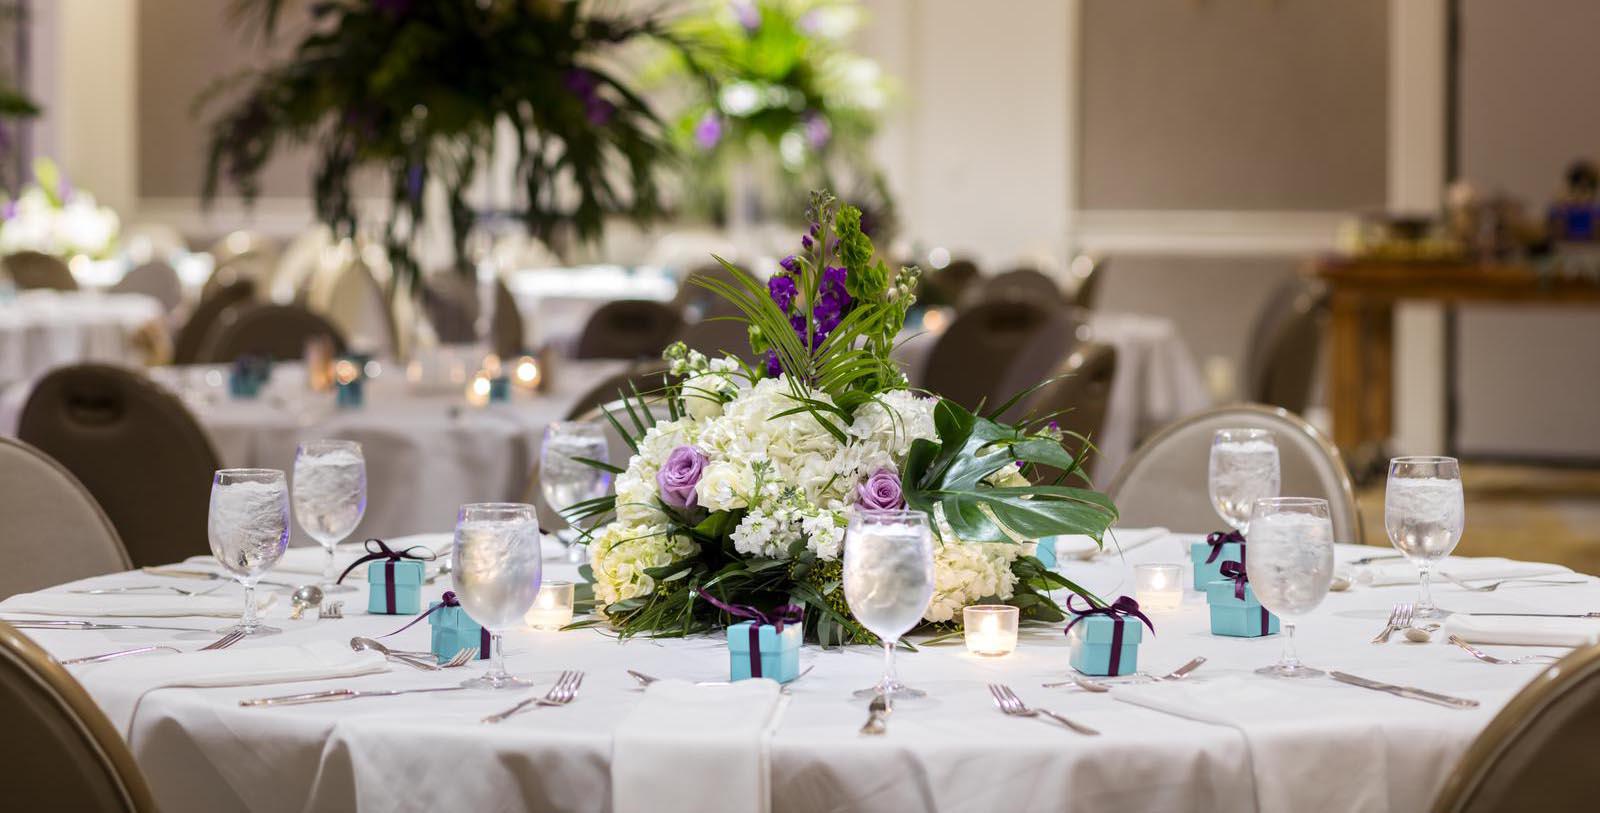
For planning a dream Gulf Coast destination wedding, look no further than the Grand Hotel Golf Resort & Spa. Allow the wedding planning team to aid in every detail to turn visions into cherished moments. The hotel staff will assist with catering, décor, florals, and locating a photographer, band, or other entertainment. Grand Hotel Golf Resort & Spa boasts over 41,000 sq ft of banquet space for events ranging from grand receptions to intimate gatherings. There is also over 550 acres of outdoor event space, perfect for expansive events in a beautiful natural setting.
Capacity Chart
Total Sq Ft | Room Size Ft | Classroom | Theater | Banquet 10 | Reception | Conference | U-Shape | |
Grand Ballroom | 9,750 | 75 x 130 x 14 ft | 600 | 1,000 | 600 | 1,400 | - | - |
Grand Ballroom S | 3,825 | 75 x 52 x 14 ft | 229 | 450 | 228 | 420 | - | - |
Grand Ballroom N | 5,925 | 75 x 79 x 14 ft | 320 | 675 | 432 | 645 | - | - |
Azalea Ballroom | 5,000 | 50 x 100 x 11 ft | 300 | 400 | 320 | 400 | - | - |
Salon A | 1,100 | 50 x 22 x 12 ft | 60 | 70 | 60 | 90 | 36 | 40 |
Salon B | 1,400 | 50 x 28 x 12 ft | 70 | 100 | 80 | 120 | 36 | 50 |
Salon C | 1,400 | 50 x 28 x 12 ft | 70 | 100 | 80 | 120 | 36 | 50 |
Salon D | 352 | 16 x 21 x 12 ft | 70 | 30 | 20 | 75 | 18 | 18 |
Salon E | 396 | 18 x 21 x 12 ft | 18 | 30 | 20 | 75 | 18 | 18 |
Salon F | 352 | 16 x 21 x 12 ft | 18 | 30 | 20 | 75 | 18 | 18 |
Magnolia 1 | 630 | 30 x 21 x 14 ft | 18 | 60 | 30 | 50 | 20 | 20 |
Magnolia 2 | 630 | 30 x 21 x 14 ft | 40 | 60 | 30 | 50 | 20 | 20 |
Magnolia 3 | 630 | 30 x 21 x 14 ft | 40 | 60 | 30 | 50 | 20 | 20 |
Magnolia 4 | 4,473 | 70 x 63 x 21 ft | 40 | 470 | 280 | 500 | 70 | 88 |
Magnolia 5 | 630 | 30 x 21 x 14 ft | 250 | 60 | 30 | 50 | 20 | 20 |
Magnolia 6 | 630 | 30 x 21 x 14 ft | 40 | 60 | 30 | 50 | 20 | 20 |
Magnolia 7 | 630 | 30 x 21 x 14 ft | 40 | 60 | 30 | 50 | 20 | 20 |
Beachside | 1,272 | 53 x 24 x 14 ft | 40 | 130 | 80 | 100 | 40 | 54 |
Dogwood | 462 | 23 x 20 x 14 ft | 80 | 50 | 30 | 45 | 20 | 18 |
Card Room | 783 | 27 x 29 x 10 ft | 32 | 50 | 40 | 60 | 22 | 50 |
Lagoon Room | 2,820 | 47 x 60 x 12 ft | 120 | 150 | 120 | 200 | 40 | 40 |
Sky Lounge | 2,806 | Fireplace in Center | 65 | 100 | 110 | 150 | 30 | 35 |
Boardroom 1 | 360 | 12 x 30 x 10 ft | - | - | - | - | 12 | - |
Boardroom 2 | 360 | 12 x 30 x 10 ft | - | - | - | - | 14 | - |