The Vinoy Resort & Golf Club, Autograph Collection
Amenities
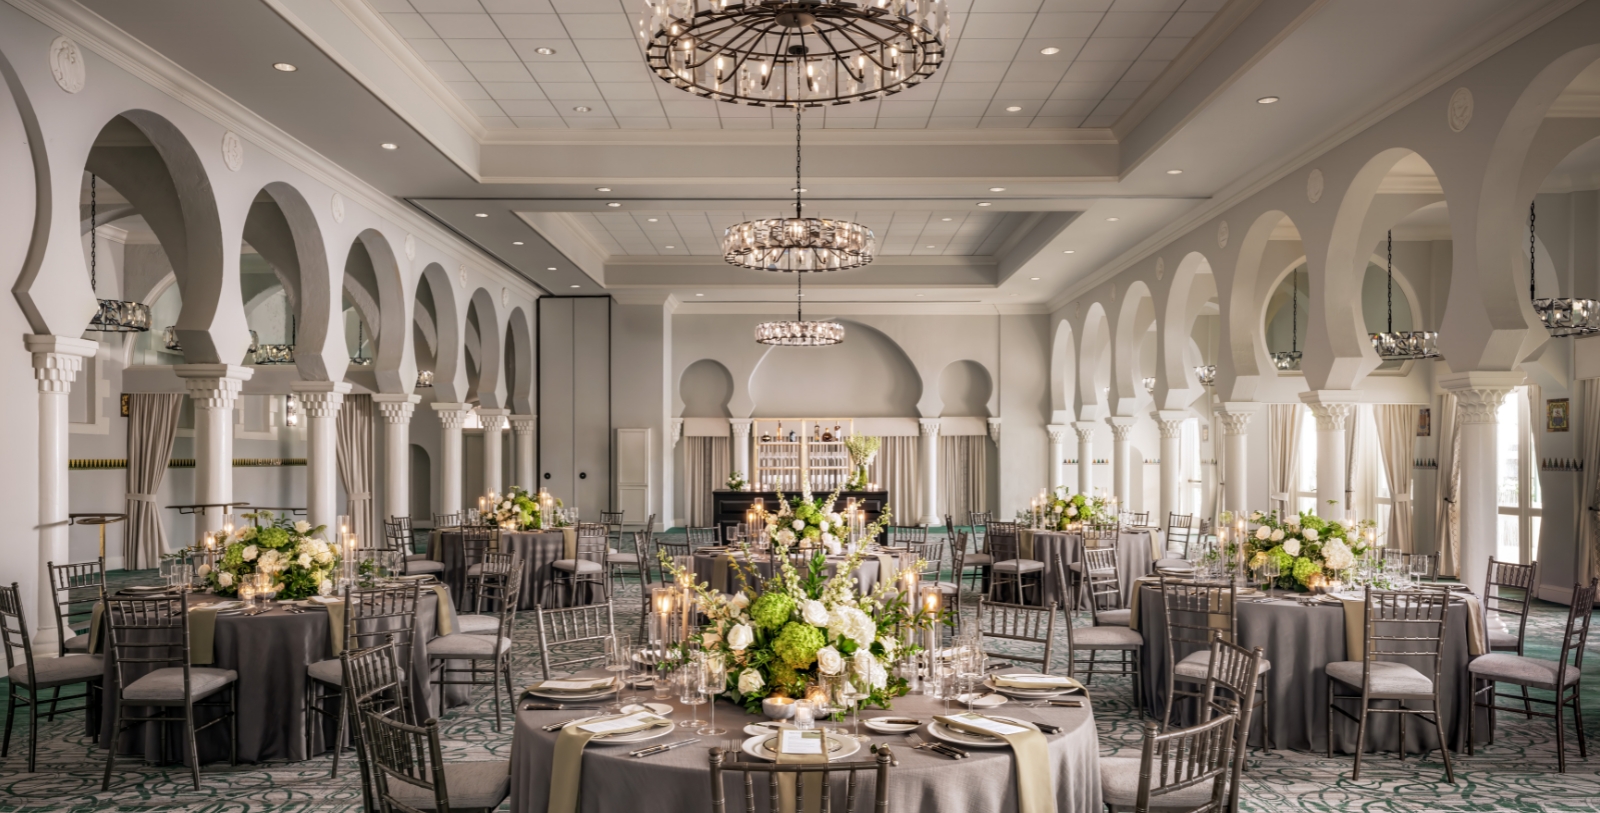
Showcasing elegant surroundings, flawless service, innovative restaurants, and exquisite meeting space, The Vinoy Resort & Golf Club, Autograph Collection makes every guest feel special. Explore a total of 65,000 square feet of function space, from the meticulously restored Vinoy Grand Ballroom to contemporary new spaces. Here guests can create moods to suit every taste. The Vinoy Resort & Golf Club, Autograph Collection features four distinctive ballrooms (three divisible), thirteen breakout rooms (two divisible), and thirty six meeting rooms.
Dining
Golf
Capacity Chart
Meeting Room | Dimensions (LxWxH) | Area (sq.ft) | Theater | Schoolroom | Conference | U-Shape | Reception | Banquet |
|---|---|---|---|---|---|---|---|---|
Abbot, Coolidge or Laughner | 19x16x- | 304 | 12 | 6 | 8 | 6 | - | 10 |
Bemy, Bland, McNichol or Mona | 27x19x- | 513 | 40 | 16 | 10 | 8 | 20 | 30 |
Bemy/Bland or McNichol/Mona | 54x19x- | 1026 | 80 | 32 | 20 | 16 | 40 | 60 |
Fred's Cellar | 45x30x- | 1350 | 50 | 20 | 20 | 20 | 75 | 40 |
Fred's Patio | 43x96x- | 4128 | 75 | - | - | - | - | - |
Taylor or Williamson | 26x20x- | 520 | 40 | 16 | 16 | 14 | 30 | 30 |
Sawyer Boardroom | 26x20x- | 520 | 12 | - | - | - | - | - |
Palm Court Ballroom | 90x128x20 | 11520 | 1000 | 400 | - | 350 | 700 | 500 |
Majestic & Center Court Or Royal & Center Court | 90x73x20 | 6570 | 600 | 240 | - | 56 | 400 | 250 |
Majestic 1AB & 2AB or 2AB & 3AB | 58x53x20 | 3074 | 120 | 160 | - | 48 | 150 | 100 |
Royal 1AB & 2AB or 3AB & 2AB | 58x53x20 | 3074 | 120 | 160 | - | 48 | 150 | 180 |
Majestic 1AB, 2AB & 3AB | 29x53x20 | 1537 | 120 | 80 | - | 48 | 150 | 100 |
Royal 1AB, 2AB & 3AB | 29x53x20 | 1537 | 120 | 80 | - | 48 | 150 | 100 |
Palm Court Terrace | 85x19x- | 1615 | - | - | - | - | - | - |
Palm Court Foyer & Terrace | 110x29x20 | 3190 | - | - | - | - | 500 | - |
Vinoy Grand Ballroom | 51x120x20 | 6120 | 400 | 250 | - | - | 400 | 450 |
Vinoy Grand Ballroom Foyer | 97x27x20 | 2619 | - | - | - | - | 250 | 150 |
Mezzanine Terrace | 18x183x10 | 3294 | - | - | - | - | 100 | 100 |
Mezzanine South (Indoor) | 120x10x10 | 1320 | - | - | - | - | 50 | 50 |
Esplanade | 80x120x- | 9600 | 400 | - | - | - | 350 | 320 |
Tea Garden | 56x75x- | 4200 | 200 | - | - | - | 100 | 80 |
Tea Garden & Lawn | 56x75x- | 4200 | - | - | - | - | 150 | 150 |
Sunset Ballroom | 80x36x20 | 2880 | 200 | 100 | 30 | 30 | 200 | 160 |
Sunset Terrace | 15x62x- | 930 | - | - | - | - | - | - |
Aymer or Stella | 15x28x16 | 420 | 20 | 12 | 10 | 10 | 20 | 20 |
Mirror Lake Ballroom | 43x96x- | 4128 | 300 | 120 | 40 | 60 | 200 | 200 |
Mirror Lake A or Mirror Lake D | 43x25x10 | 1075 | 80 | 30 | 20 | 20 | 50 | 50 |
Mirror Lake B or Mirror Lake C | 23x43x10 | 989 | 80 | 30 | 20 | 20 | 50 | 40 |
Mirror Lake A & B or Mirror Lake C & D | 48x43x10 | 2064 | 160 | 60 | 40 | 40 | 100 | 80 |
Mirror Lake B & C | 43x46x10 | 1978 | 160 | 60 | 40 | 40 | 100 | 80 |
Mirror Lake ABC or BCD | 43x71x10 | 3053 | 250 | 80 | 44 | 44 | 125 | 100 |
Polywog | 21x44x10 | 924 | - | - | - | 30 | 60 | 40 |
Majestic or Royal | 90x53x20 | 4770 | 300 | 200 | - | 56 | 300 | 250 |