Amenities
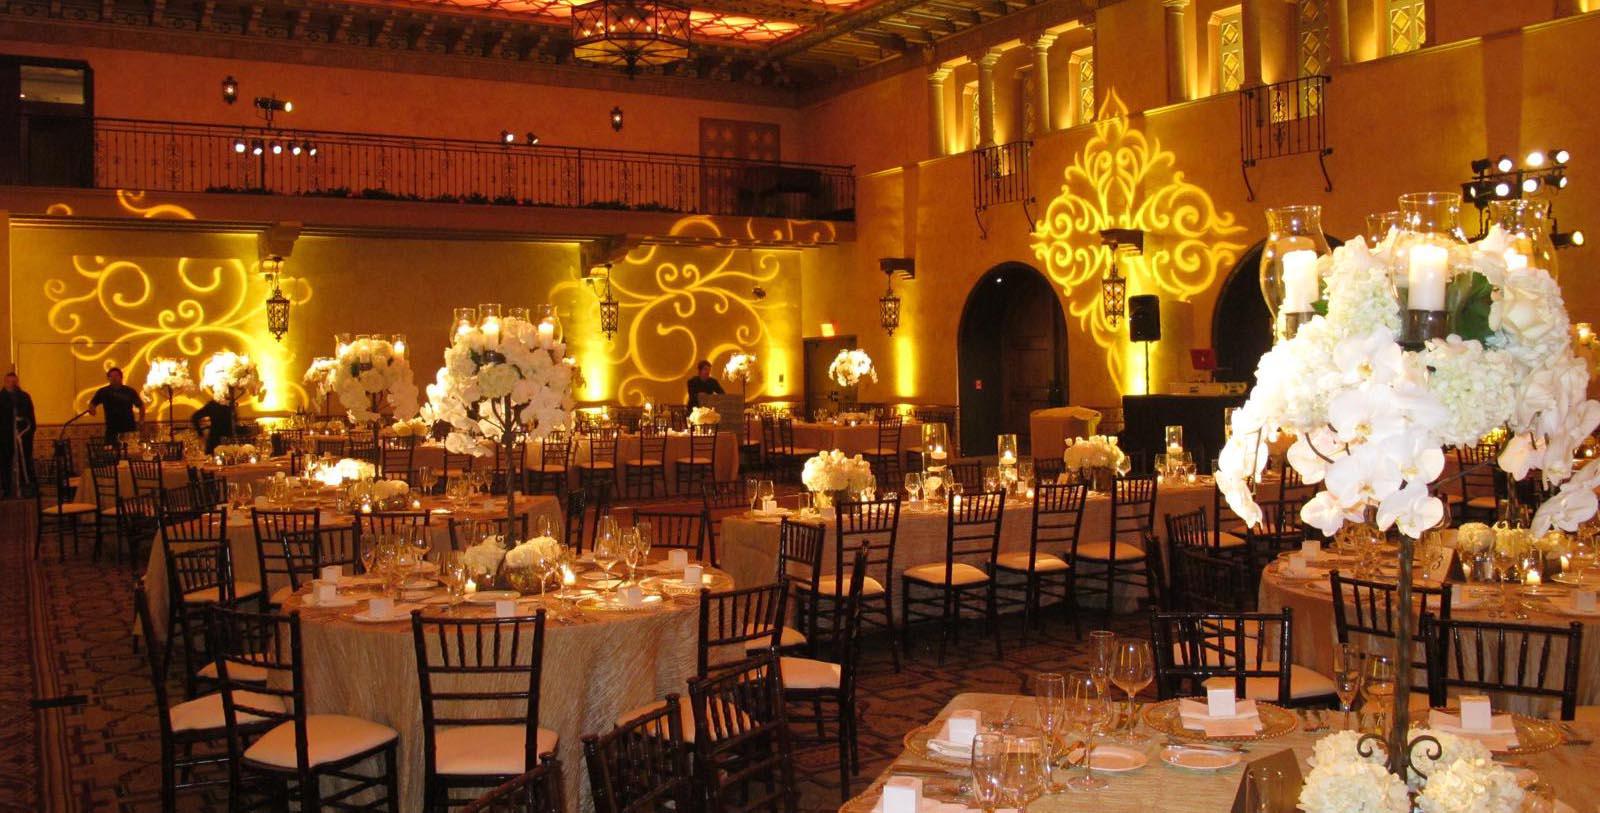
With over 25,000 square feet of flexible space in one of Hollywood’s most iconic buildings, the Hollywood Roosevelt comfortably caters to a range of events.
Dining
WEDDINGS
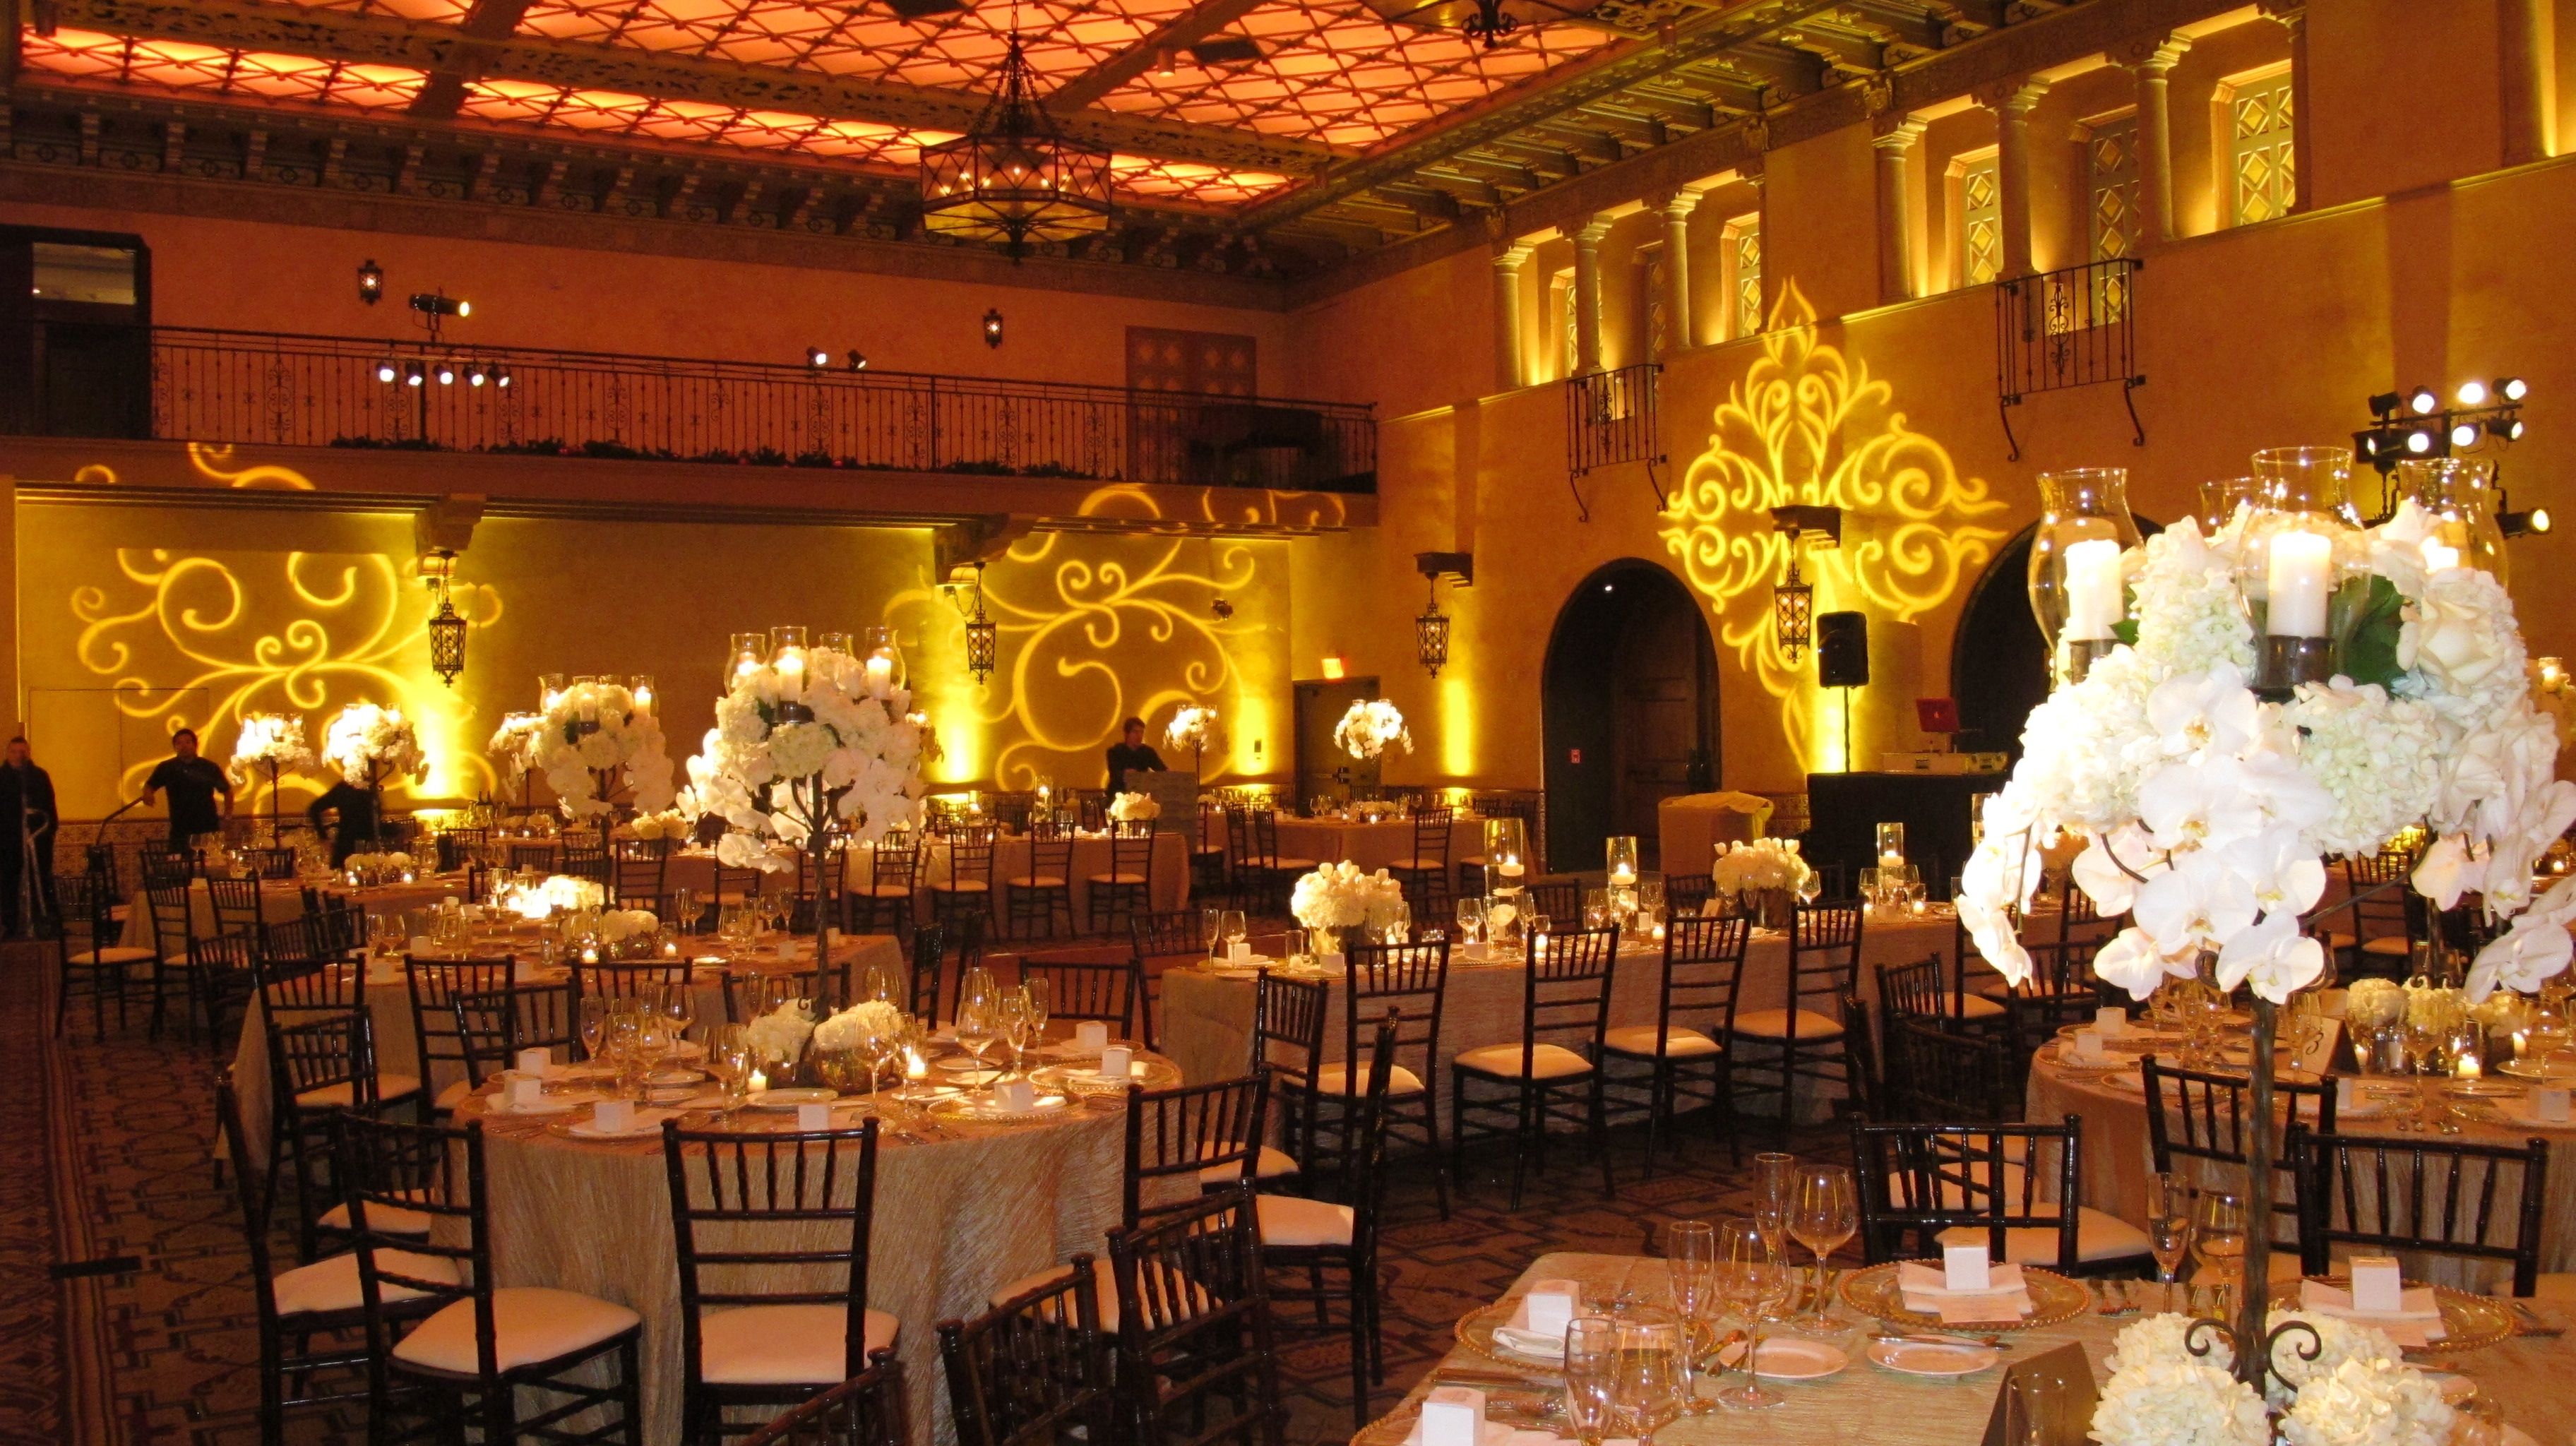
The Hollywood Roosevelt offers a wide variety of traditional and unique wedding spaces that can be tailored to create a dream wedding. With over 25,000 square feet of flexible space, the Hollywood Roosevelt has options that can cater to guest lists of 10 to 1,500 friends and family. The hotel’s expert wedding consultants can assist in creating an intimate or lavish setting to celebrate in.
Marilyn Wedding Package
The Marilyn Wedding Package includes a three-course dinner with main course options at four different per-person price points, as well as a suite for the wedding night, a premium bar, wine service with dinner, and many other opulent inclusions to enhance the couple’s wedding day.
Gable & Lombard Wedding Package
The Gable & Lombard Wedding Package features a reception station-style dinner, a suite for the wedding night, a premium bar, and many other inclusions from simple to luxurious to enhance the wedding day.
Wedding Menu
Champagne on arrival, a five-course meal, wedding cake, and so much more. Let the expert wedding consultants assist with selecting and customizing a menu for the special day.
Capacity Chart
SQ.FT | Dimensions | Classroom | Theater | Banquet 10 | Reception | Conference | |
|---|---|---|---|---|---|---|---|
Blossom Ballroom | 4,386 | 84 x 51 x 25 ft | 250 | 300 | 300 | 400 | 50 |
Blossom Walkway | 928 | 58 x 16 ft | - | - | - | 80 | - |
Blossom Foyer | 1,554 | 13 x 47 ft | - | - | - | 40 | - |
Public Kitchen & Bar | 2,385 | 53 x 45 x 14 ft | - | - | 130 | 247 | - |
Historic Lobby | 3,080 | 77 x 40 x 25 ft | - | 225 | 160 | 200 | - |
Library Bar | 864 | 24 x 36 x 8 ft | - | - | - | 35 | - |
Oscar Room | 2,588 | 70 x 42 x 10 ft | 75 | 150 | 130 | 200 | 40 |
Academy Room | 2,464 | 77 x 32 x 16 ft | 75 | 125 | 110 | 150 | 40 |
Grenada Room | 1,072 | 37 x 29 x 8 ft | 30 | 40 | 40 | 40 | 20 |
Cordoba Room | 448 | 28 x 26 x 8 ft | 10 | 30 | 20 | 30 | 16 |
Barcelona Room | 330 | 22 x 15 x 8 ft | - | - | 10 | - | 16 |
Toledo Boardroom & Parlor | 280 | 20 x 14 x 8 ft | - | - | - | 15 | 14 |
Spare Room | 2,780 | 88 x 24 x 8 ft | - | - | - | 180 | - |
Tropicana Pool | 3,200 | 80 x 40 ft (Open Air) | - | - | 250* | 650* | - |
The Garden | 2,109 | 37 x 57 ft (Open Air) | - | - | 40 | 100 | - |
Tropicana Cafe | 1,760 | 44 x 40 ft (Open Air) | - | 42 | 120 | 150 | - |
The Bridge | 1,000 | 65 x 13 x 8 ft | - | - | 40 | 60 | 20 |
Tropicana Suite | 600 | 46 x 13 x8 ft | - | 26 | 20 | 40 | - |
Surface Loft | 18,000 | Open Air | - | - | - | - | - |
Penthouse & Rooftop | - | - | - | - | - | 251 | - |
Beachers Madhouse | 2,100 | 60 x 35 x 10 ft | - | 30 | - | 160 | - |
Johnny Grant Gallery | 2,000 | Open Air | - | - | - | 100 | - |