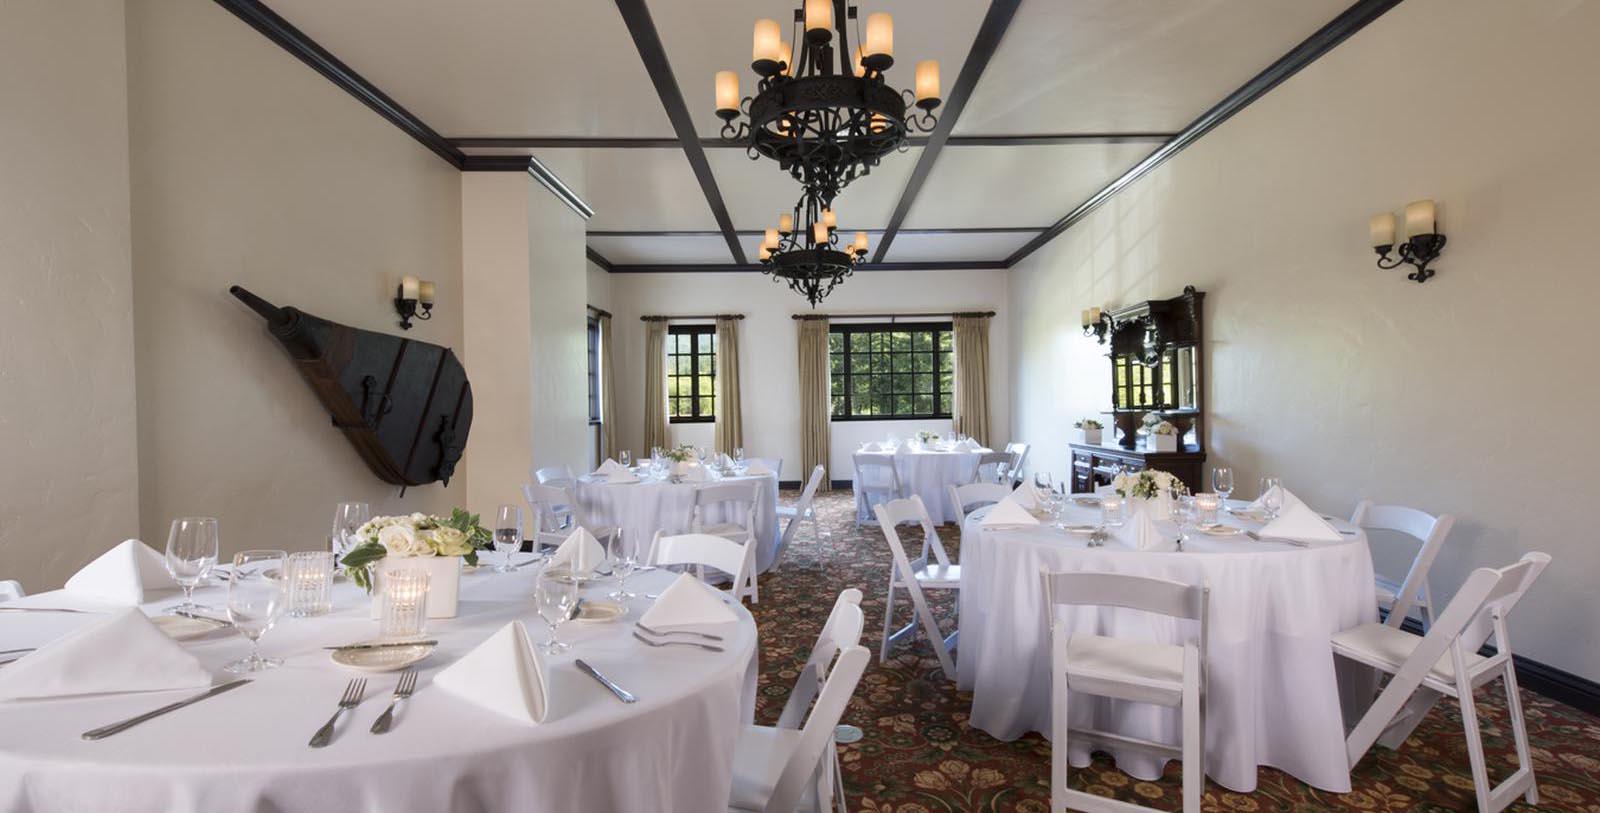

Amenities
The historic Benbow Inn offers the ideal space for meetings, groups, corporate retreats, workshops, conferences, planning sessions, and banquets. In addition to luxurious accommodations, superb amenities, and exceptional service, the Inn offers both indoor and outdoor group and event space, ranging from 650 to 4,500 sq. ft. All group and meeting areas can be arranged into custom layouts to accommodate up to 200.
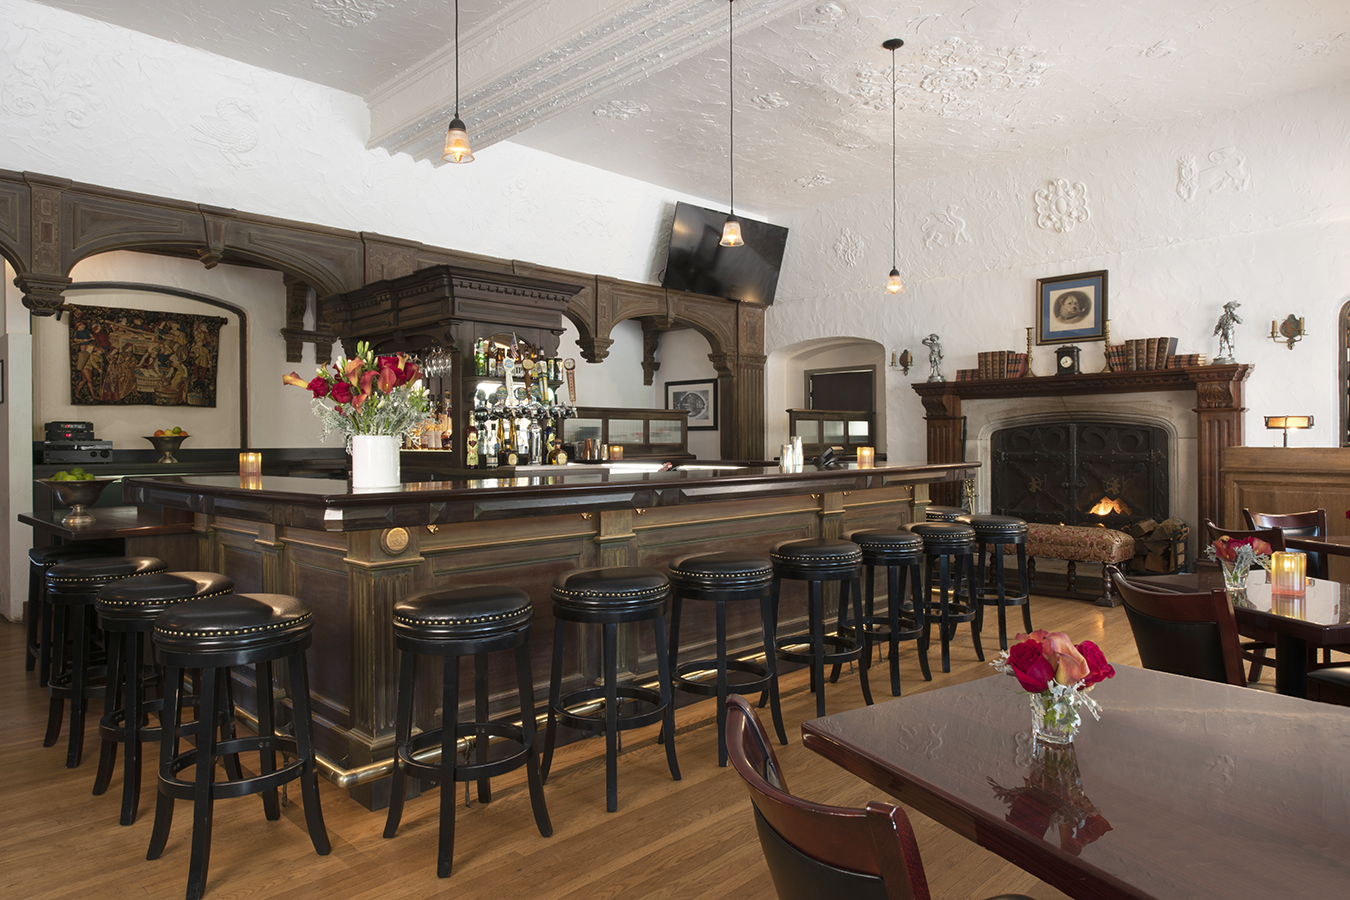
The historic inn provides intuitive service and a wide array of flexible choices. With numerous food and beverage offerings from the Inn’s full-service restaurant, sophisticated catering options will satisfy any group or meeting objective. Events are managed by a talented team of committed professionals to ensure every event meets, and exceeds, the expectations of the group.
Dining
Hotel Amenities
Parking
Pool, spa, and splash park access (seasonal)
Complimentary wireless Internet
Bicycles to ride
WEDDINGS
Nestled on two forks of the Eel River and surrounded by majestic redwoods, the historic Benbow Inn is the perfect wedding setting. With 50 acres, the hotel is ideal for weddings ranging in size from 4 to 200.
The beautiful back lawn framed by the Benbow Bridge is the perfect backdrop for an elegant, classic outdoor lawn ceremony, while the patio terrace, located off the lounge, lobby, and dining room, provides ample room for a delightful reception.
The entire resort including all interior and exterior spaces can be reserved for large weddings to create a magical, private experience that is unsurpassed in the redwoods. At full capacity, the hotel can accommodate 110 total overnight guests while providing sumptuous dining options for up to 250 with ample room for live music and dancing.
The adjacent RV Resort provides additional accommodations in cottages or RV spaces. Wedding parties and guests will also enjoy the resort’s 9-hole PGA rated golf course and outdoor pool.
Capacity Chart
SQ.FT | Dimensions | Reception | Classroom | u-shape | |
|---|---|---|---|---|---|
The Bellows Room | |||||
The Library | 50 | ||||
The Terrace | |||||
The Lawn | |||||
The Upper Lobby | 65 | ||||
The Front Porch |