The Capital Hilton
Amenities
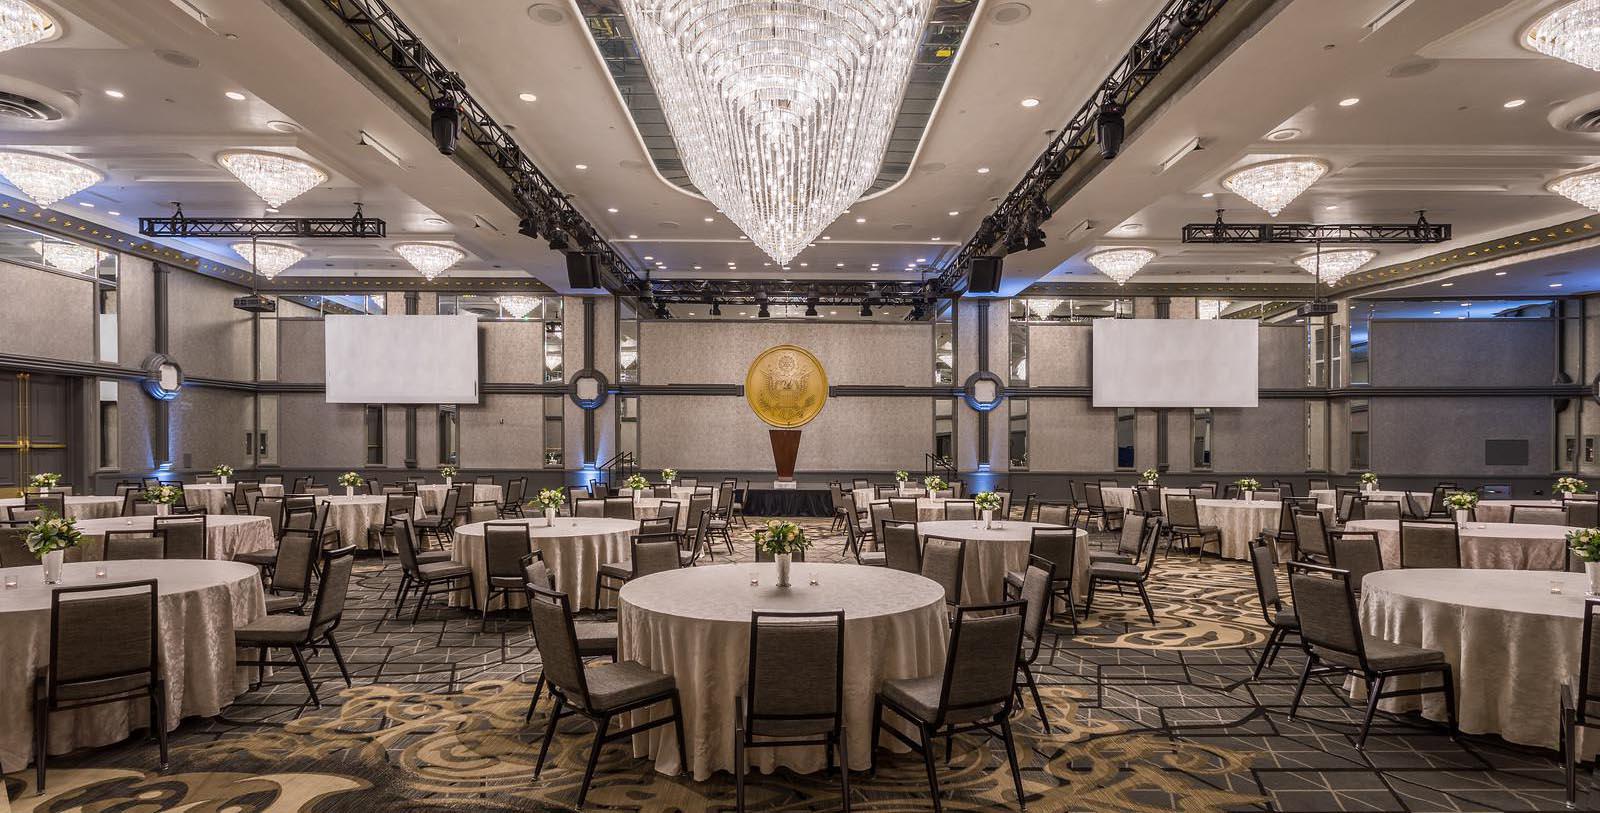
The historic Capital Hilton hotel is the ideal venue for Washington, D.C. meetings, corporate events, black tie galas and glitzy, cosmopolitan weddings. Take advantage of extensive meeting and banquet facilities located on the second floor of this downtown hotel. Choose from 16 event venues and 30,000 sq. ft. of elegant space to craft the perfect setting.
Let a certified meeting planner help organize an event sure to make a lasting impression on Guests and attendees. From the intimate 16-person Michigan room for executive board meetings to the Presidential Ballroom set banquet-style for 600, The Capital Hilton excels in providing well-furnished space for every need. Enjoy personalized attention from a tenured team that routinely hosts U.S. presidents, foreign dignitaries, and respected business leaders.
Dining
Hotel Amenities
16 meeting rooms
Distraction-free meeting space
Certified meeting planners
30,000 sq. ft. of function space located on one floor
Convenient location two blocks from the White House
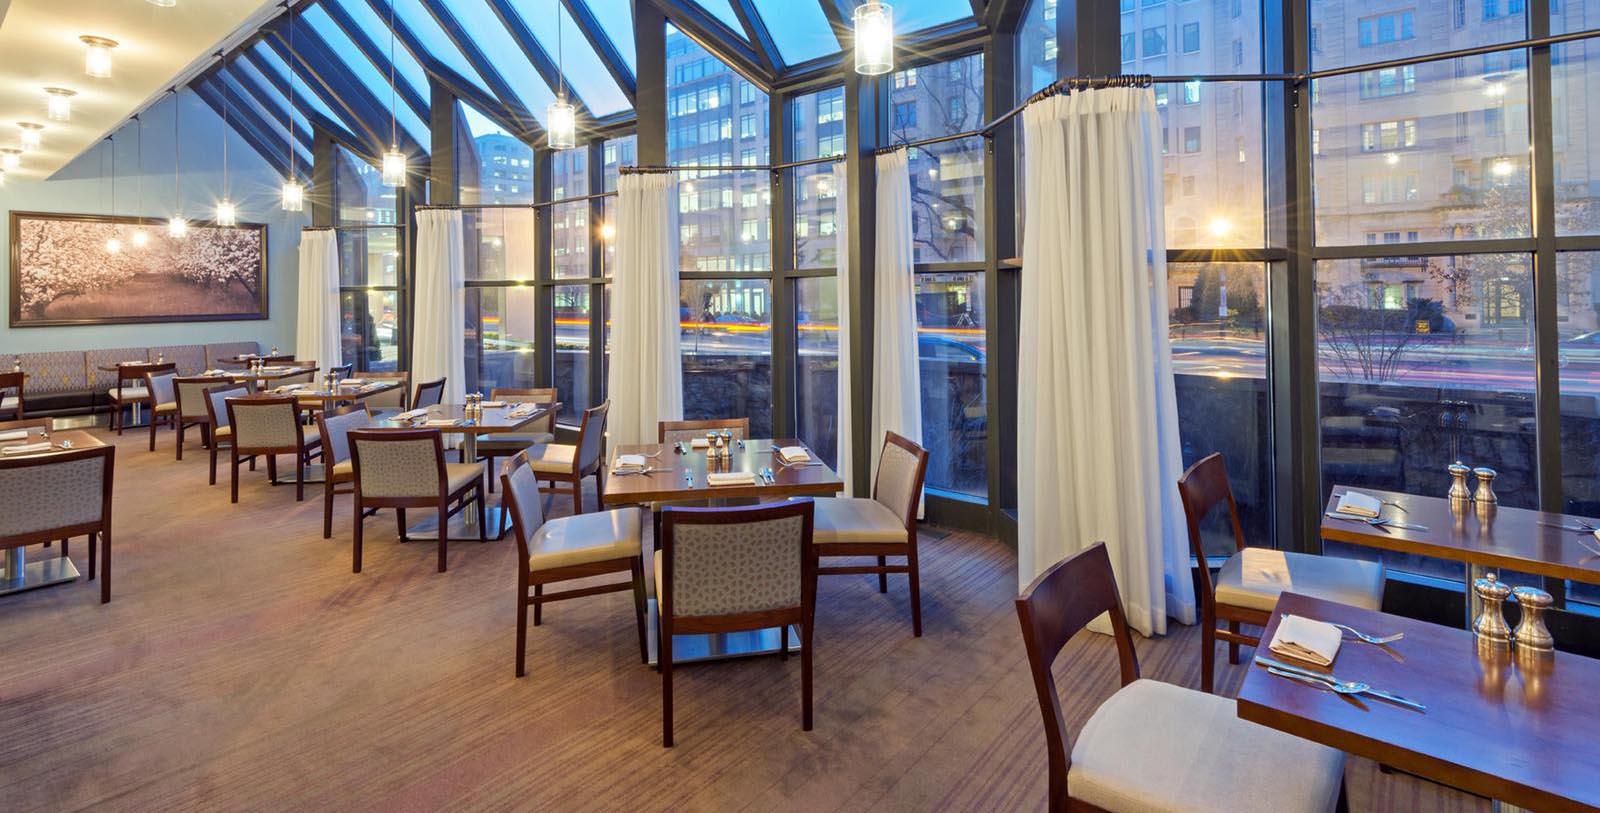
Fresh culinary creations featuring regionally sourced ingredients
WEDDINGS
In a location sparkling with historical splendor, The Capital Hilton promises a wedding celebration unlike any other, with one-of-a-kind décor, outstanding service, and memories that the special couple and their guests will treasure forevermore. With ballroom spaces distinctly located on the second floor, wedding guests are afforded the exclusivity and privacy to celebrate the nuptials with a customized ceremony, reception, and more. The variety of dining options afforded at The Capital Hilton also allow for perfect venues for rehearsal dinners, celebratory brunches, and spa packages are even available at MINT, the onsite spa, for the wedding party's enjoyment. With the dedicated guidance of The Capital Hilton’s diligent and organized staff, each wedding is sure to become an elaborate affair among the property’s legendary walls.
Capacity Chart
SQ.FT | Dimensions | Classroom | Theater | Banquet 10 | Reception | Conference | U-Shape | H-Square | |
|---|---|---|---|---|---|---|---|---|---|
California | 702 | 25.92 x 26.58 x 10 ft | 36 | 60 | 50 | 81 | 22 | - | - |
Capital Terrace | 2,100 | 15 x 140 x 10 ft | - | - | - | 241 | - | - | - |
Congressional Foyer | 848 | 58.67 x 16 x 10 ft | - | - | 80 | 97 | - | - | - |
Congressional Room | 3,480 | 58.67 x 61 x 10 ft | 150 | 240 | 260 | 400 | - | - | - |
Congressional Room and Senate Room | 6.674 | 58.67 x 120 x 10 ft | 249 | 475 | 500 | 703 | - | - | - |
Congressional Room with Foyer | - | 58.67 x 77 x 10 ft | 150 | 240 | 340 | 497 | - | - | - |
Continental | 504 | 12.25 x 43.17 x 11 ft | - | - | 30 | 58 | 28 | - | - |
Federal AB | 2,383 | 62 x 38.58 x 11 ft | 132 | 280 | 200 | 271 | - | - | - |
Federal A | 1,196 | 31 x 38.58 x 11 ft | 72 | 120 | 90 | 135 | 34 | - | - |
Federal B | 1,186 | 30.50 x 40.83 x 11 ft | 72 | 120 | 90 | 135 | 34 | - | - |
Foyer 1 | 1,188 | 18.33 x 65.50 x 11 ft | - | - | - | 137 | - | - | - |
Foyer 2 | 792 | 18 x 44.75 x 10 ft | - | - | - | 91 | - | - | - |
Massachusettes | 722 | 27 x 26.75 x 10 ft | 36 | 60 | 50 | 84 | 22 | - | - |
Michigan | 390 | 18.83 x 31.58 x 10 ft | - | - | - | - | 14 | - | - |
New York | 660 | 24.83 x 26.58 x 10 ft | 36 | 60 | 50 | 78 | 22 | - | - |
Ohio | 567 | 21.17 x 26.58 x 10 ft | 24 | 50 | 40 | 60 | 22 | - | - |
Pan American | 892 | 21.75 x 41 x 10 | 42 | 90 | 70 | 104 | 34 | - | - |
Presidential Ballroom | 7,776 | 108 x 72 x 20 ft | 400 | 874 | 650 | 894 | - | - | - |
Sentate Ballroom | 2,346 | 52.25 x 43 x 10 ft | 60 | 133 | 120 | 150 | 34 | - | - |
South American AB | 2,040 | 50.75 x 42.08 x 10 ft | 120 | 231 | 160 | 234 | - | - | - |
South American A | 806 | 19.25 x 42.08 x 10 ft | 42 | 80 | 60 | 87 | 34 | - | - |
South American B | 1,320 | 31.50 x 42.08 x 10 ft | 75 | 125 | 100 | 143 | 34 | - | - |
Statler Room | 1,838 | 20.50 x 60.50 x 9 ft | 70 | 72 | 72 | 180 | 50 | 35 | 45 |
Statler Room A | 609 | 20.50 x 20.50 x 9 ft | 35 | 36 | 36 | 90 | 22 | 26 | 30 |
Statler Room B | 609 | 20.50 x 20.50 x 9 ft | 32 | 36 | 36 | 80 | 22 | 20 | 30 |
Upper Lobby | 1,838 | 75 x 24.50 x 10 ft | - | - | - | 216 | - | - | - |